
Concrete Contractor in Byron, MN - Driveways and Patios Built on a Solid Base
Truegrade Owatonna Concrete is a concrete contractor based in Owatonna that pours driveways, patios, steps, garage floors and foundations for homeowners in Byron, MN, with the base dug out and packed before any concrete goes in.
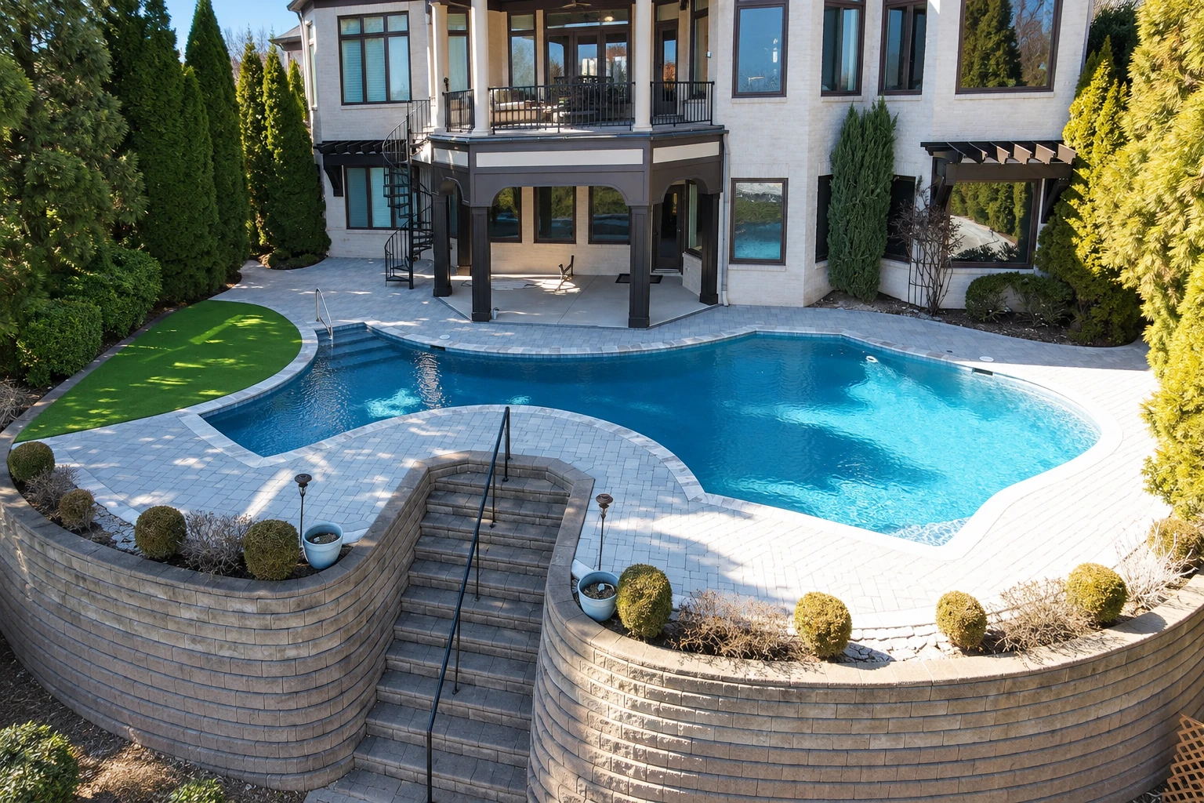
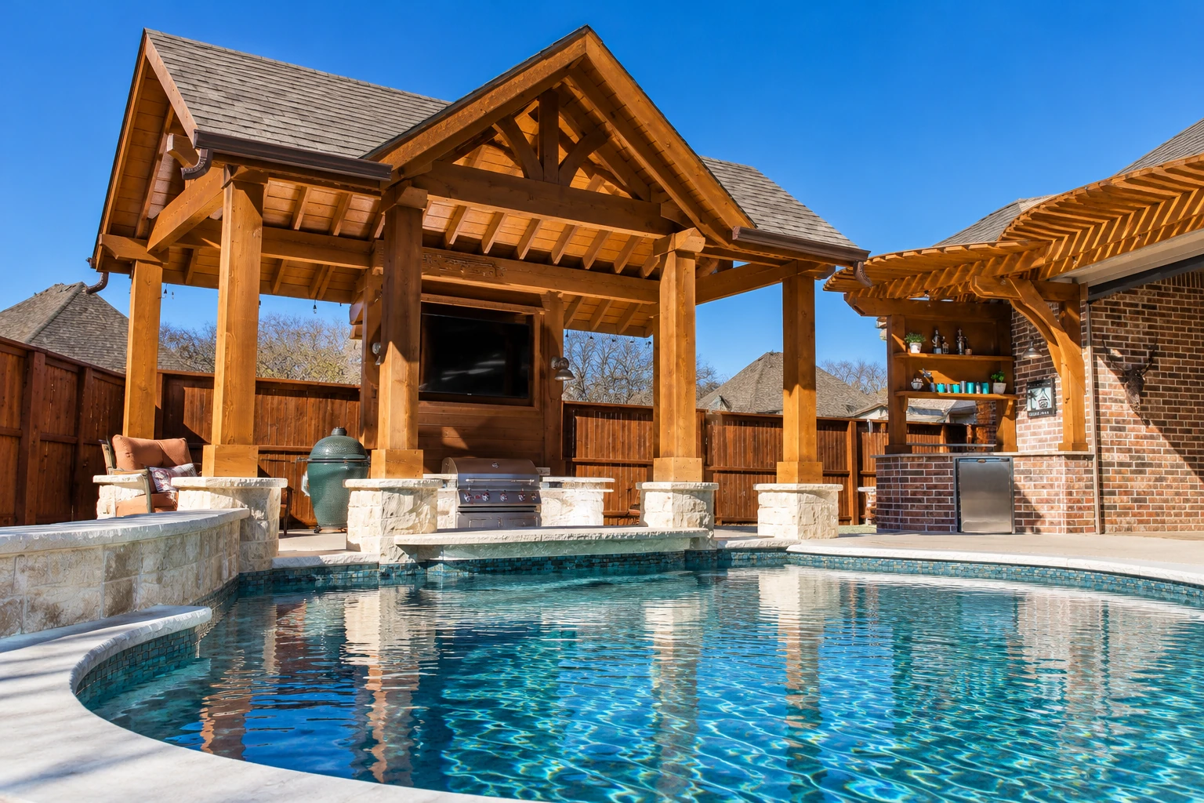
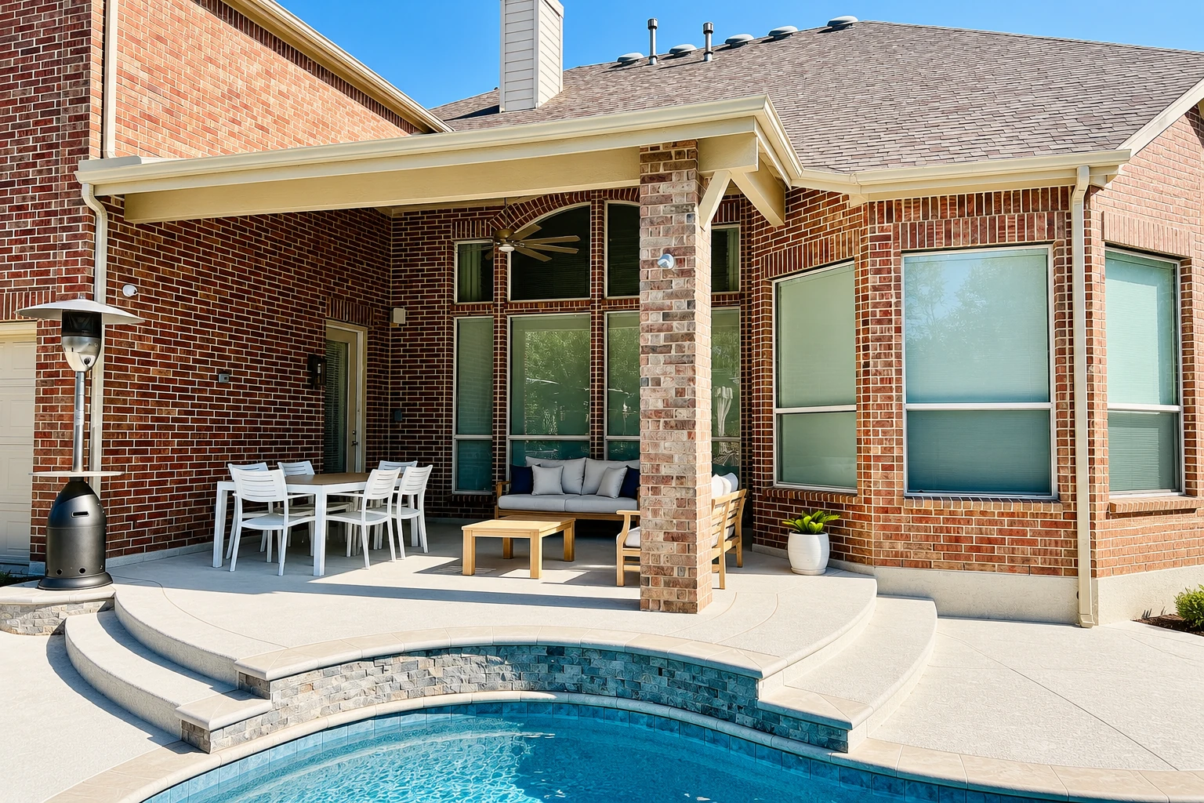
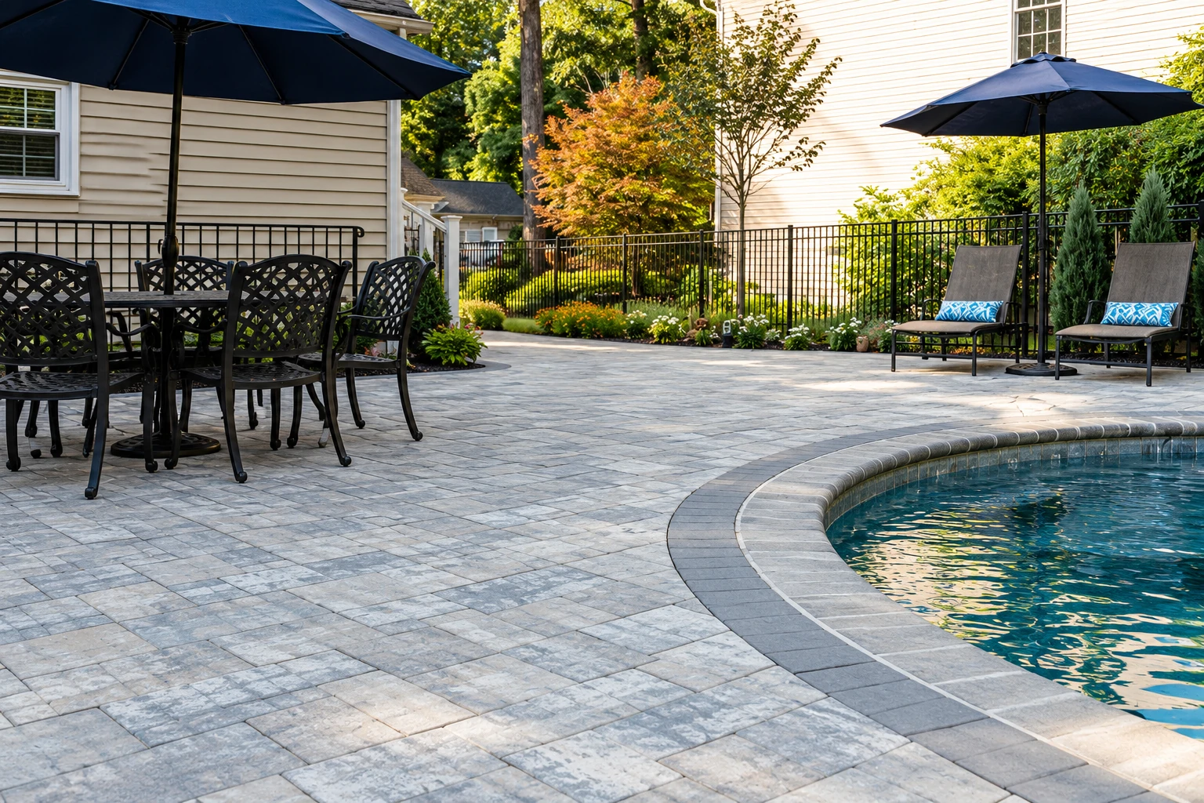
- Fully licensed and insured.
- Free on-site estimates.
- Replies within 1 business day.
Byron homes, yards and the concrete around them
In Byron we get two kinds of concrete calls. One is the older driveway that's cracked and settled. The other is the new house that needs a garage floor, a front walk and a patio poured for the first time. Most of the calls come from homeowners, with some from small business owners and from folks putting up a garage or a new home, and it's the same work we've done since 2017 in Kasson and the other cities around Owatonna.
What decides a Byron job is usually what's under it. On an older lot we're often tearing out a slab that went down on dirt that was raked flat, not dug out and packed. On a new lot, the builder has just moved the ground around. Either way, the base work comes first.
Concrete work we pour for Byron homes and businesses
When an older driveway has sunk at the garage or tips toward the house, we tear it out, pack a new base and pour it fresh.
A backyard patio on a new Byron lot needs the ground dug out and packed first, because loose fill settles and takes a slab down with it.
Stamped concrete presses the look of stone or brick into a patio or walk while it's still wet, so you get the pattern in one solid slab.
A front walk that's heaved or broken into trip edges gets replaced on a packed base, with a slight fall away from the house so water doesn't sit.
A garage floor carries a car every day, so we pour it on a packed base with rebar inside. That's steel that holds any crack tight.
Decorative concrete covers color, exposed stone and patterned borders, for a patio or entry where you'd like the concrete to suit the house.
Where a yard slopes toward the house or a driveway cuts into a rise, a concrete retaining wall holds the soil back and keeps it off the slab.
Slabs for basements, shops and outbuildings get the same base work as a driveway, plus a smooth finish you can seal, paint or cover later.
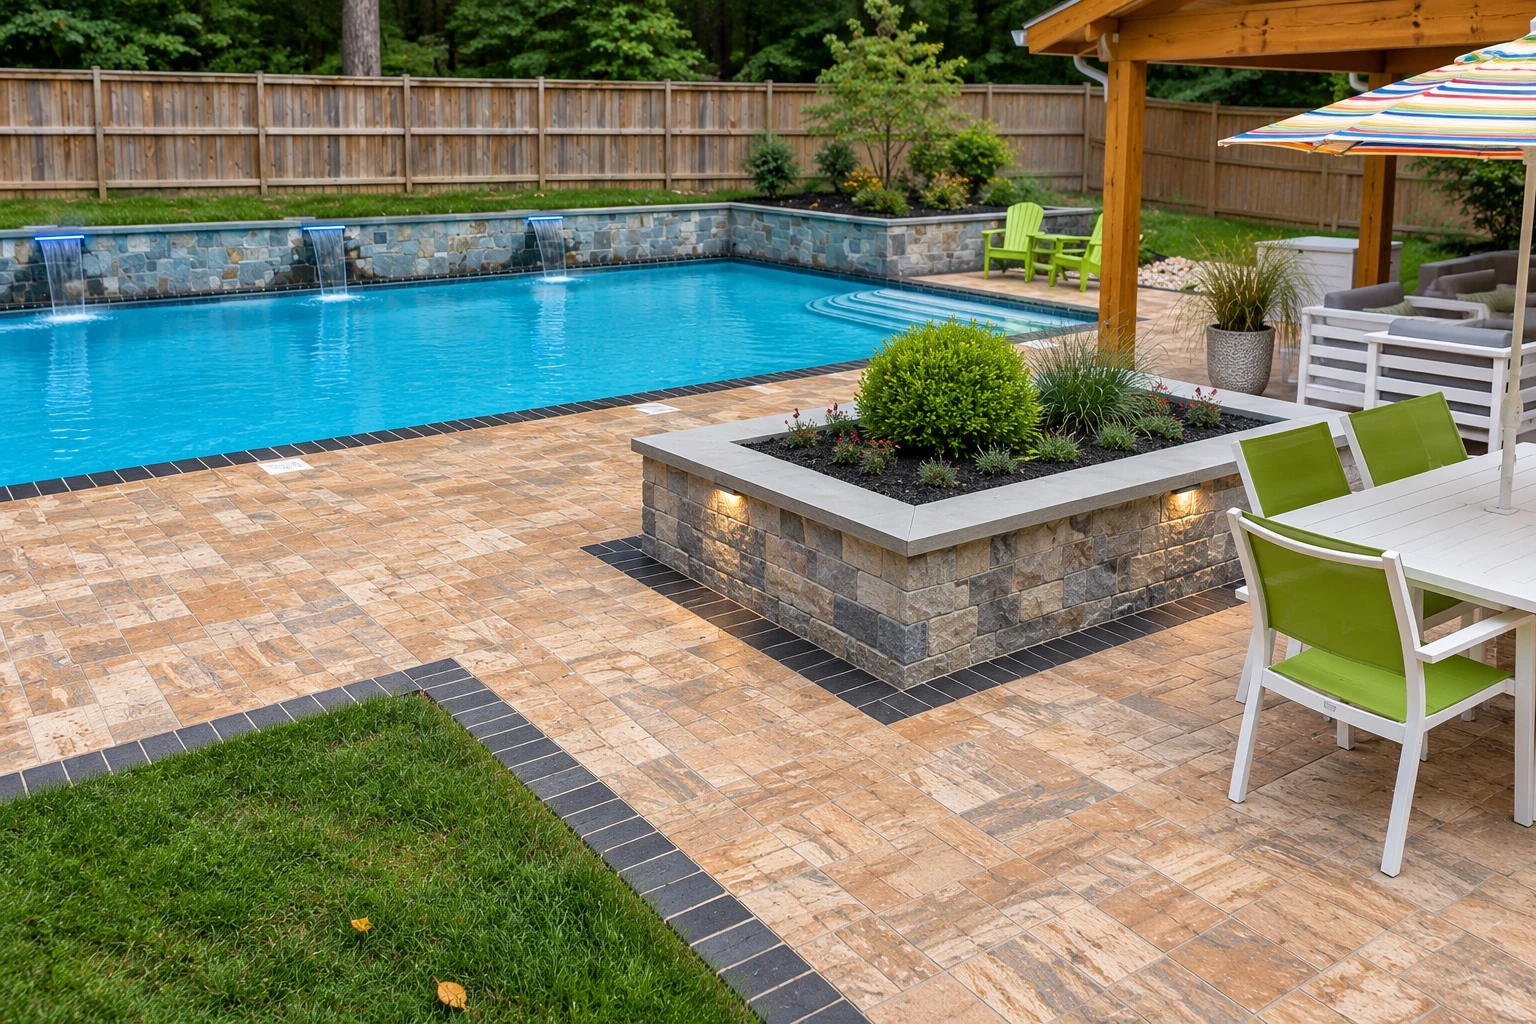
A pool deck needs a finish that grips under wet feet, and a slope that sends splash water away from the pool and the house.
Front steps that have pulled away from the house or rocked loose get torn out and formed again, then poured on footings so they stay put.
For a new garage or addition in Byron, a slab foundation pours the floor and its thickened edges together, on a base we dig out and pack first.
When you're building a new home or a large addition, we form and pour the foundation walls the house sits on, built to the plans and the permit.
For a small business lot or drive lane, we pour a thicker slab and plan the drainage in, because daily traffic finds every weak spot in the base.
Footings are the concrete under a deck post, a garage wall or an addition, and we pour them to the depth your plans and permit call for.
When a slab or foundation has settled on one side, raising it toward level can be an option before tearing out, and I'll tell you which makes sense.
We cut concrete for new doorways, utility trenches and clean removal of broken sections, and we saw control joints into fresh slabs so cracks land where we chose.
Get a free estimate for your Byron concrete job
Send the form and we'll reply within one business day to set a time. Then I'll come out to your place in Byron for a free on-site estimate, and there's no pressure to book.
(507) 599-0098- Based in
- Owatonna, MN 55060
- Hours
- Mon–Fri: 7 AM–11 PM, Sat–Sun: 6 AM–10 PM
Getting concrete work done in Byron, from permit to price
In Byron, the Olmsted County Planning Department handles building permits for the city, and city staff still review the zoning on each one. The city's permit list names work like new construction and additions, not driveways or patios. That's why I check with the county office early on every job, because the answer decides whether we have to plan the pour around inspections. Before you hire anyone, there are a couple of things you can check. A contractor who does work in more than one skill area on a house of up to four units needs a residential building contractor or remodeler license from the Minnesota Department of Labor and Industry, but a contractor who offers just one skill doesn't. The city only licenses certain regulated businesses, and the state says cities can't make a state-licensed contractor carry a local license for work the state license covers. We're fully licensed and insured.
A Byron job runs the same way it does for us in Elko New Market or Owatonna. The price usually turns on a few things. It depends on how big the slab is, whether an old one has to come out first, how much digging and base the ground needs, how thick it is, how much steel goes in and which finish you pick. The schedule turns on the permit answer, our pour calendar and curing, which is the wait while fresh concrete hardens enough to use. The estimate I write up after seeing your spot gives you the number for your own job.
Why Byron driveways and patios sink and crack
Most of the sunken, cracked slabs we tear out were poured on dirt that was raked level instead of dug out and packed. The subgrade, which is the ground the slab sits on, kept settling and took the concrete down with it. Then add a slab that falls toward the house so rain runs back at the foundation, or control joints that got sawed late or skipped. Those are the cuts that give a crack a place to go, so without them the cracks end up wherever they want. That's why I put our time into the base you'll never see once it's poured, and why we check where the water runs before we set a single form. Makes sense, right?
Olmsted County has a map of where sinkholes are more likely across the county. It's drawn for the county as a whole, not for single lots, so it can't tell you about your yard. What we can do is look at the ground once the old slab is out, and if anything under it looks soft or hollow, we stop and talk it through with you before we pour.
How a concrete job runs when you call us in Byron
From the first call to the day you walk on the new slab, here's what you'll see from us and when it helps to be home.
Call or send the form
Call (507) 599-0098 or use the form, and we'll get back to you to set a time to come out. You don't need a size or a finish picked out yet.
I look at your spot
I come out myself to look at the spot, ask how you'll use it and talk through your options, so it helps if you're home. You get a written estimate that spells out the prep, the reinforcement and the finish, so you can see what you're paying for.
Our crew forms and pours
We work out the permit side and a pour date with you, and if a permit is needed, we plan the work around the county's inspections. I'm on site with our crew from forming to the broom finish, which is the light texture that gives shoes and tires some grip.
We go over care together
Before we leave, I walk you through how to care for the new concrete, including when it's ready for feet and when it's ready for a car. Curing takes longer than the pour, so plan on staying off it for a while.
Questions about concrete work in Byron, MN
How do I apply for a building permit for concrete work in Byron, MN?
You apply through Olmsted County's Search & Apply page, which is where the city's building permits page sends Byron permit applications. If permit work starts before a permit is issued, a special investigation is made first. Its fee is added to the permit fees, it applies whether or not a permit is issued and it can't be more than the permit fee. That's why we check before we dig.
Do I need a permit for a shed and its concrete slab in Byron?
The shed itself needs one in Byron. A shed under 200 square feet needs a zoning permit, and one over 200 square feet needs both a zoning permit and a building permit through the Olmsted County Planning Department. For the smaller zoning permit, you reach the Planning Director at Byron City Hall at planning@cityofbyronmn.gov or 507-775-3419, and we'll size the pad to fit the shed you're permitting.
Do deck footings need a permit in Byron, MN?
A deck or platform in Byron needs a permit when it sits more than 30 inches above the ground next to it and is attached to a structure with frost footings, which are footings set below where the ground freezes. The footings we pour for that kind of deck are part of its permit. For a lower deck, we check with the county before we dig the holes, because the answer sets the schedule.
How much does a new concrete driveway cost in Byron, MN?
I can't give you a fair number until I've seen the spot, because tear-out and base work vary the most from one driveway to the next, and the free estimate puts your figure in writing. If you're watching the budget, save on the finish by going with plain broom instead of stamped, and don't cut the base, because the base is what keeps the driveway from sinking.
Will my new concrete driveway crack like the old one?
Concrete usually cracks somewhere. But a slab on a dug-out, packed base, with control joints cut on time, tends to crack straight along the joints instead of wandering across the driveway. The rebar keeps any crack that does open held tight, and a slope away from the house keeps water from working under the edge.
How long does it take before I can drive on a new concrete driveway?
You can walk on a new driveway well before you can drive on it, because concrete keeps curing and gaining strength for days after the pour. I'll go over the timing for your slab before we leave. Until then, park on the street and keep heavy trucks off the edges.
Owatonna, MN
Get your Byron concrete estimate started
If you've got more than one slab in mind, like a patio and a front walk, tell me about both when you call so I can plan the base work for them together.